9WY
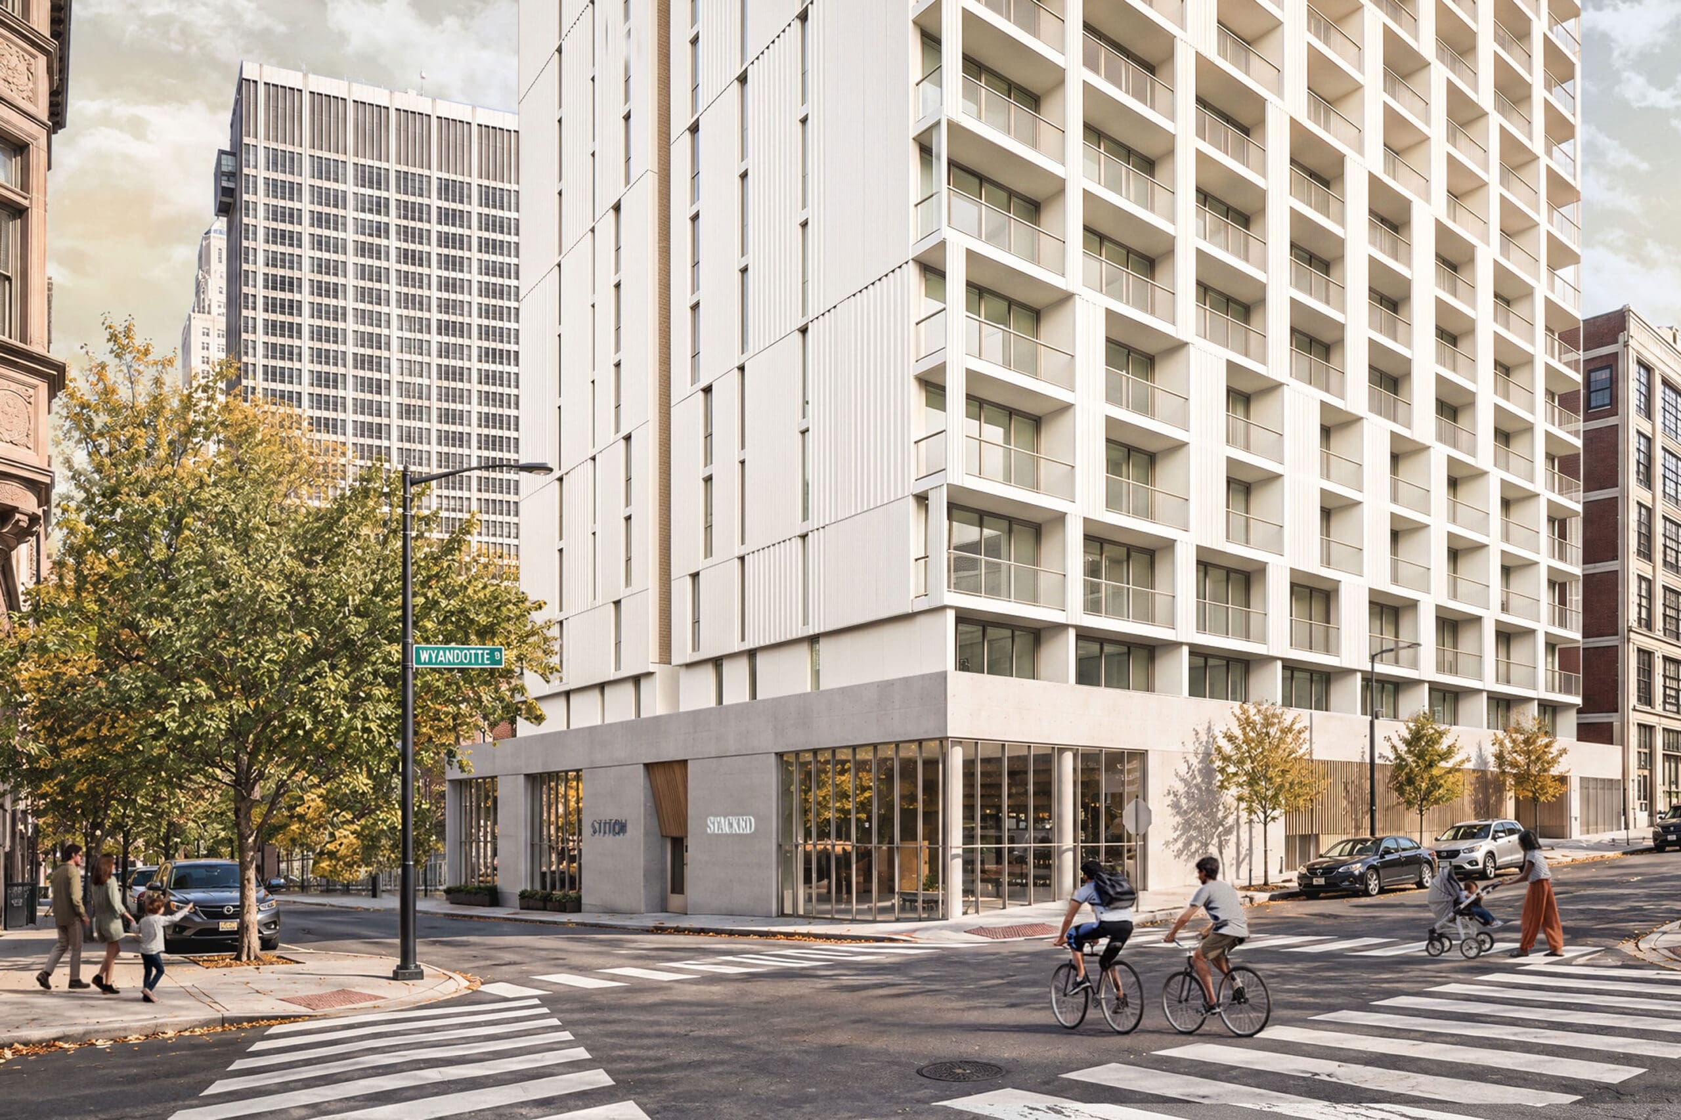
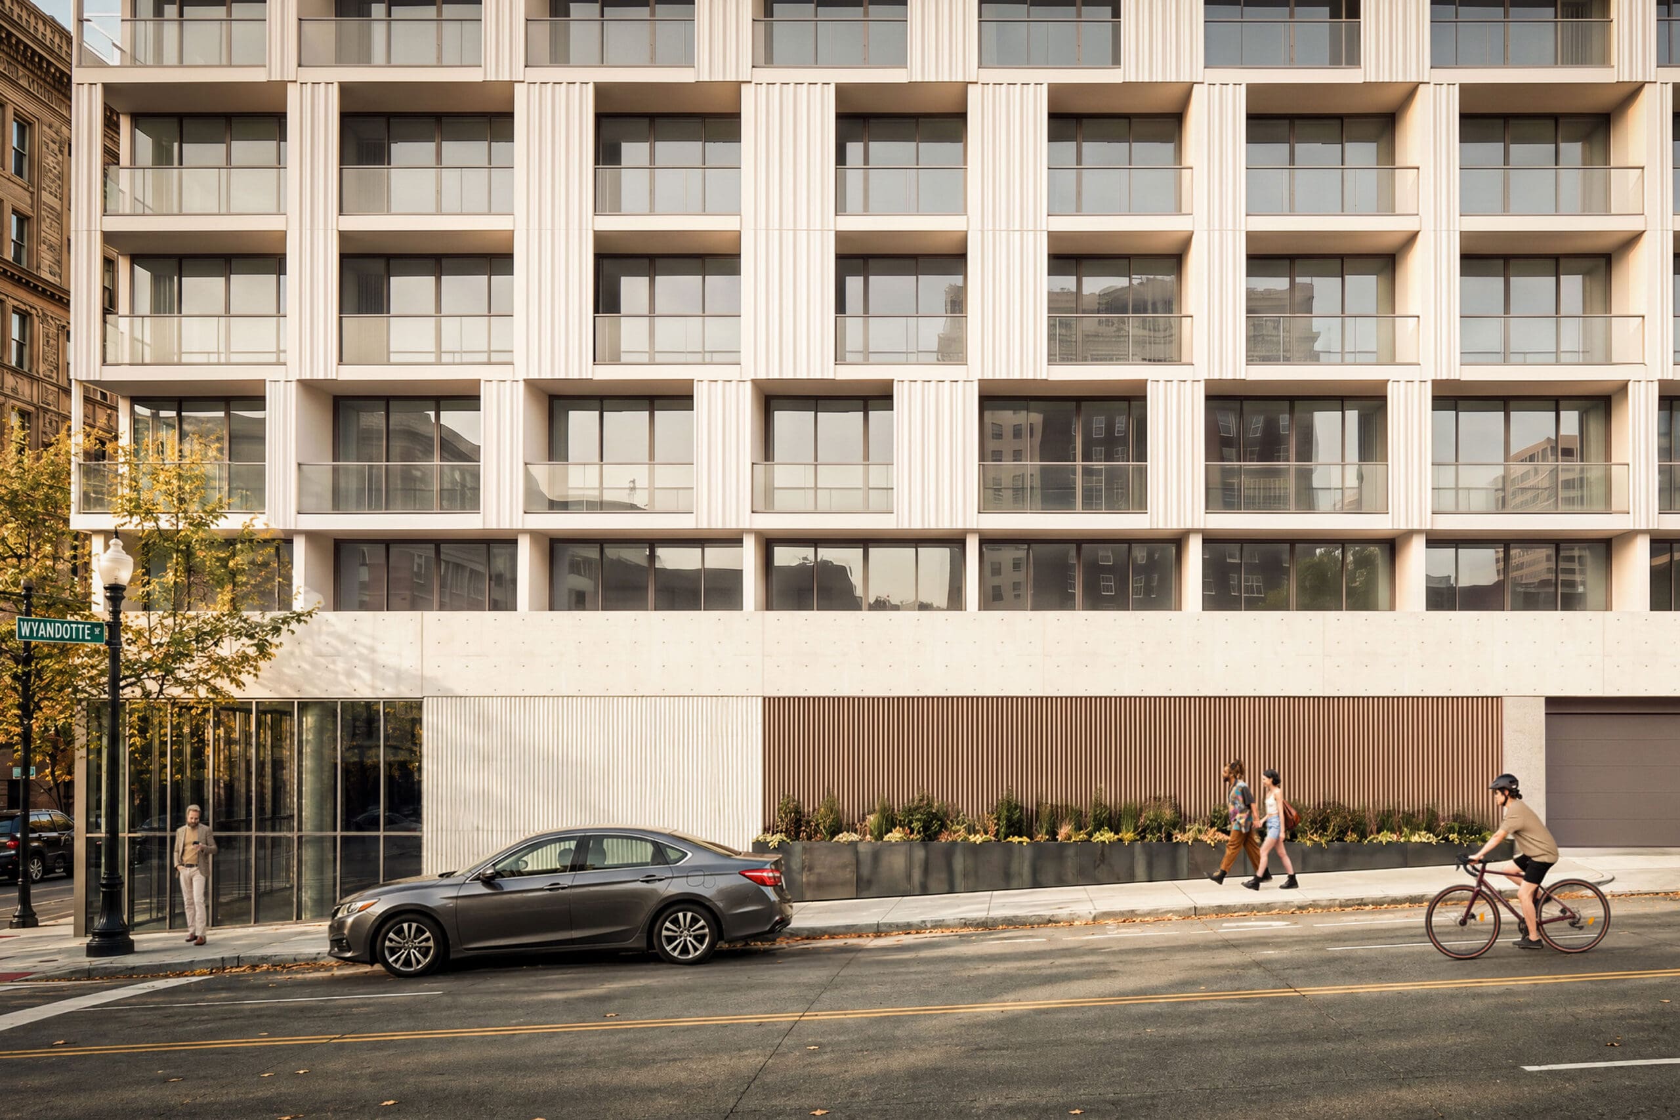
Located at the intersection of Kansas City’s historic Garment District and the Library District, 9WY is an unbuilt 15 story mixed use residential project that imagines new housing at a prominent downtown corner. The design responds to the historic architecture surrounding it with a contemporary expression that contributes to the evolving downtown skyline. A concrete podium establishes a strong presence at street level, while a carefully balanced composition of glazing, metal panels, balconies, and vertical screens gives the residential floors a consistent rhythm and connection to the city beyond. A cold-formed steel structure shapes the tower, with concrete, metal panel, and wood supporting the material palette.
The design concept, “Stitch & Stack,” extends from the building’s form into the experience of the street and residential spaces above. Layered materials, integrated art and signage, and textile-inspired patterns connect the commercial base with the homes above. The project includes residential units ranging from studios to two-bedroom homes, complemented by a lounge, fitness center, and landscaped amenity deck with outdoor gathering spaces, kitchen, flexible lawn, and pet areas. Approximately 1,800 square feet of commercial space at the ground floor activates 9th Street and reinforces the pedestrian character of downtown Kansas City.